Showing posts with label living room. Show all posts

Tuesday, February 7, 2017

New Year, New Fireplace

We began ripping out our current fireplace right after the New Year. It took us roughly a month to complete.

It was wood burning and we never used it. We were planning to get a gas insert. But after doing all the demo work, we had the pros come measure for the insert. Once they were able to look into the walls, we learned that the fireplace wasn't structural. We could remove the whole thing and get an entirely new fireplace. The perk to this is we could get a larger fireplace (for the same amount of money). I also pulled of part off the mantle that was running along the back wall, so I took this excuse to repaint the whole room (too ambitious? maybe).
We had gas run to the where the new fireplace would be and I built drawers for underneath the hearth. 
We added framing for the built-in entertainment unit that would replace the wood storage box.
The installer put in the new fireplace and hooked up the gas. Since they were doing framing for the fireplace, we also had them add the cement board for tiling (it's one our least favorite things to do). 
I built drawer fronts. Andrew worked on wiring for the entertainment system.
We waited to decide on a hearth until after the fireplace was installed. We wanted to have perfectly accurate measurements and know exactly how much space we'd have under the silver framing. Conveniently Andrew and I both had Martin Luther King Jr. Day off, but daycare was open. We used that entire day to go from stone yard to stone yard hoping to find remnants that might work for our space. We saw very little we liked, even when we did find remnants long enough. However, the very last place we visited happened to have one full sheet of marble that they were selling at remnant price because it was the last of a lot. Plus they could install within 2 weeks, unlike most the other places.

I painted and installed the drawer fronts before the hearth was installed.

The hearth arrived! They struggled to get it in our front door and up the stairs, but eventually made it. One installer spent a lot of time measuring, going up and down, and shaking his head at the staircase before bringing the piece inside.
Next, we needed to decide on tile. I probably brought home 8 options, and we narrowed it down to each of our favorites. Andrew's pick was the right option (horizontal) and I preferred the left. I agreed to pick the right option if we laid it vertically.
Andrew and I build in the box and shelves. The shelves can slide in and out, and there's a 4 inch gap in the back for running wires. Andrew's done a lot of behind the scenes work here to discreetly connect speakers, receiver, projector, internet, and all the gaming systems. 
Ana came over to take the boys out for the afternoon and we tiled in about 4 hours. 
I was able to grout the next day while everyone was at work/daycare.
The final piece was adding doors to the entertainment stuff.
Voila!
Here's the before photo.


Monday, May 21, 2012

Less Tile, Much Improved

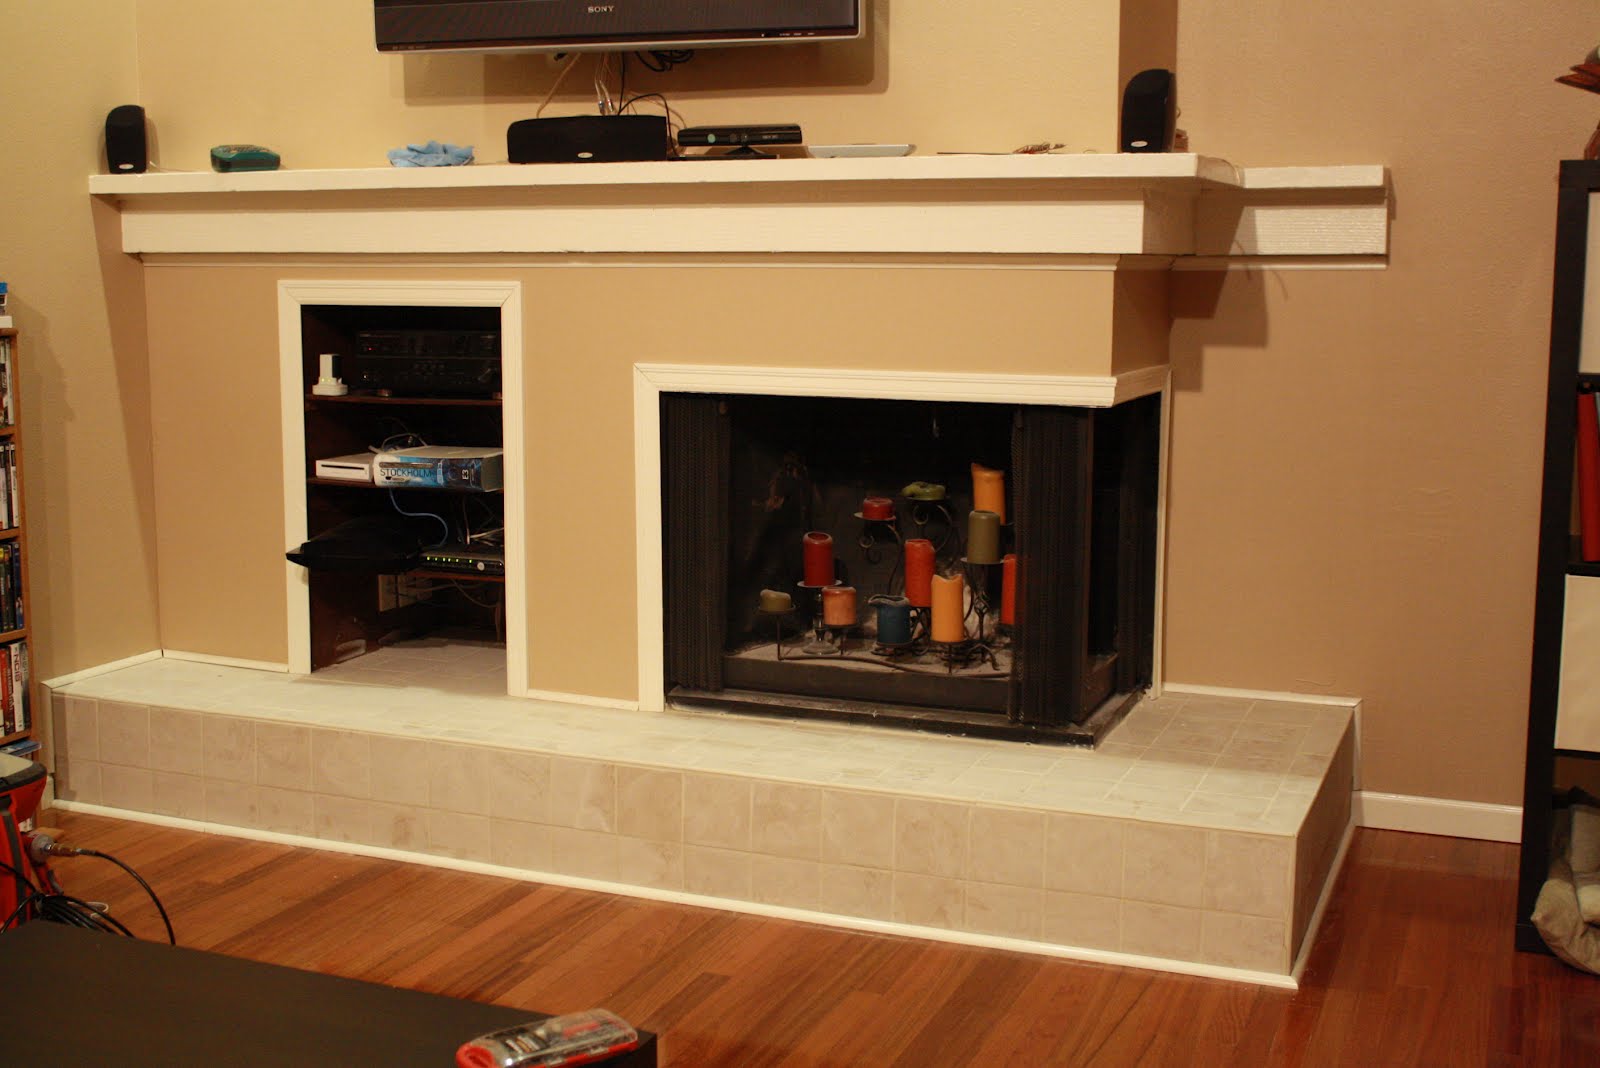
After demoing the fireplace when we began redoing our floors, we finally wrapped up that project. We completed the tiling last weekend, I grouted and then yesterday I painted and put up the new trim. I can't say that we miss those tiny brown 1 inch tiles that previously covered the entire span of the fireplace.
Here's a picture of the original 70's fireplace.

Saturday, March 24, 2012

Hello Shiny New Floors!

DAY 1: We had already torn out all the carpet in the living room and hallway, but the carpet also went partially up the side of the fireplace. We remove that along with all the hideous little brown tiles covering our monster of a fireplace.
There are 3 generations demoing the fireplace.
Then we added new drywall to the fireplace surround. It already looks so much better.
We also removed the lower cabinets in the kitchen and swapped the upper cabinets so that the fridge could be moved to the left. In its current position the door blocked the pantry and hits the oven. This should be lots more functional :)
DAY 2: We painted the kitchen blue, I removed the drawers and doors to prep them for paint AND Tracy and Andrew started laying the new wood floor.
DAY 3: More flooring went down and since we had access to the downstairs ceiling through the sub-floor, we replaced the light/fan to the guest bathroom.
DAY 4: More flooring went down and they managed to make it into the kitchen from both sides of the wall and match up. Yay!
DAY 5: The kitchen floor is complete. Andrew and Tracy started off the day by ripping out the counter with the sink and pulling out the lower cabinets and dishwasher. They finished laying all the wood flooring and had the lower cabinets and dishwasher back in place before dinner :)
DAY 6: The last day! They finished laying the living room flooring today and, AND THE THEY ARE BEAUTIFUL! I will have to post some before picture for comparison, but what a difference. Everything feels bigger and oddly enough this made our floors quieter I think. Super thrilled!

Monday, March 5, 2012

So Long Carpet, YAY!

Emily was working and sleeping most of this weekend, so we took full advantage of Tom's freedom and put him to work. We pulled up all the carpet in the upstairs of the house. It went really smoothly. Andrew and Tom shifted furniture, cut carpet into slices, and while they pulled staples out of the floor and resecured some key staples and nails holding the subfloor to the joists, I rolled carpet and padding up and hauled it out to my car.
Surprisingly, everything fit into my car which was great. It meant only one trip to the dump this week!

Thursday, June 5, 2008

Temp Housing


This is our temp housing. The bathroom and bedroom are to the right. I think its like 750 sq. ft. We went apartment hunting on Thursday and Friday and signed a lease on Friday. We move in June 19.